The Archive Floor Plans & Prices (2026)
A focused collection of studio to three-bedroom residences, arranged around a live library. The full studio, one, two and three-bedroom mix, priced from AED 666,000 and handover Q3 2028.
The Archive by Imtiaz, residences shaped around a life of reading.
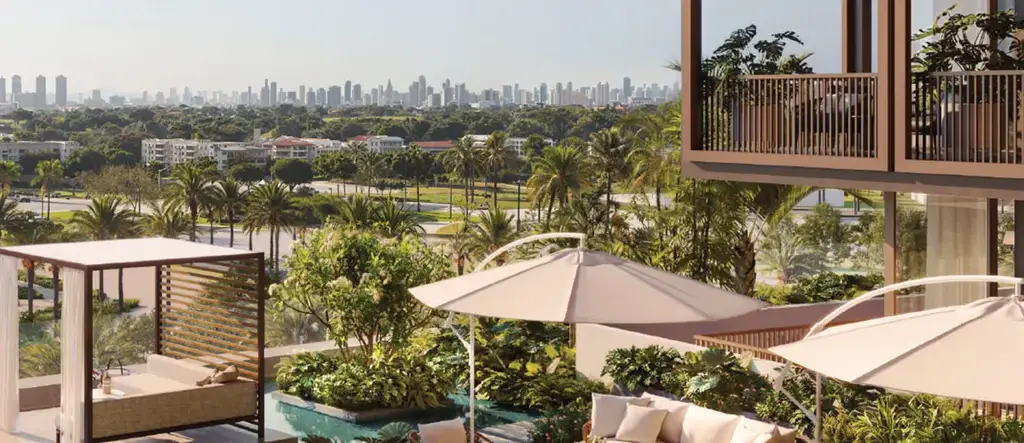
The Archive by Imtiaz — fully furnished smart residences in DLRC (artistic impression).
The Archive Price List by Unit Type
The developer has published starting prices and sizes by bedroom type. Entry pricing starts at AED 666,000 for a studio. The per-square-foot figures below are indicative, calculated from the starting price and the minimum published size, so exact numbers depend on the specific floor, layout and view.
| Unit Type | Starting Price (AED) | From Size (sq. ft.) | Indicative AED / sq. ft. | Best For |
|---|---|---|---|---|
| Studio | AED 666,000 | 360 | AED 1,850 | First-time buyers Single readers Entry-level owners |
| 1 Bedroom | AED 979,000 | 600 | AED 1,632 | Solo residents and couples, those wanting a dedicated shelf and reading nook |
| 2 Bedroom | AED 1,550,000 | 1,035 | AED 1,498 | Small families; owners who want a writer's room alongside living space |
| 3 Bedroom | AED 1,900,000 | 1,314 | AED 1,446 | End-users, larger households and the tower's most spacious layouts |
The pattern here is that the larger the home, the lower the price per square foot. A studio works out to roughly AED 1,850 per foot on its starting figures, while a three-bedroom is near AED 1,446. Buyers weighing space against yield should read that gradient carefully, because the two and three-bedroom homes buy more room for each dirham spent.
Every residence assumes you own books and intend to own more. A shelf waits for the collection. A reading lamp is fixed exactly where your hand already reaches. A deep chair sits where the room goes dark, and the skyline arrives in the glass. Any single room does not define the homes. They are defined by how the day moves through all of them, quickly in some, slowly in others, and not at all in the ones that ask nothing of you.
The Full Size Range
Sizes below include balconies and show the minimum and maximum area for each layout. Two of the one-bedroom homes are split into Compact and Executive formats, which widens the choice at that price point.
| Typology | Min Size (sq. ft.) | Max Size (sq. ft.) |
|---|---|---|
| Studio | 384 | 426 |
| 1 Bedroom Compact | 546 | 1,053 |
| 1 Bedroom Executive | 605 | 1,234 |
| 2 Bedroom | 1,022 | 1,686 |
| 3 Bedroom | 1,305 | 1,884 |
The spread within each type is wide; two homes of the same bedroom count can differ substantially in area. A one-bedroom Executive, for instance, has options from 605 up to 1,234 square feet. This range gives buyers room to match a layout to a budget without moving up a whole bedroom bracket.
The Building Configuration
The Archive is a single residential building set out as B + G + 3P + 13 + R. This reads as a basement, a ground floor, three podium levels, thirteen residential floors, and a roof level. The rooftop holds the Reading Salon, the pools, the terrace garden and the outdoor cinema.
The shape of the building matters when you choose a home. The lower residential floors are closer to the ground-level garden, the reading lounges and the two-storey library, which suits residents who want the communal spaces a short walk away. The higher floors move nearer the roof, where the salon, the pools and the outdoor cinema are and where the glass catches more of the skyline. Because the building is a single boutique block of thirteen residential floors, the difference between the lowest and highest home is a matter of a few minutes and a change of outlook rather than a long vertical commute.
Inside Each Residence
In the kitchen, a shelf is built into the same wall as the coffee machine, holding space for the pause before breakfast. Coffee on one side, a chapter on the other, and neither one waits for the other to finish. In the bedroom, a shelf runs the length of the wall, close enough to reach without leaving the bed, with a light angled exactly where a hand would need it for the chapter that outlasts the rest of the house, going quiet.
The Archive Floor Plan FAQs
Homes start from 360 square feet for a studio, 600 square feet for a one-bedroom, 1,035 square feet for a two-bedroom and 1,314 square feet for a three-bedroom. Including balconies, the full range runs from 384 square feet at the smallest studio up to 1,884 square feet at the largest three-bedroom. Exact areas vary by layout and floor.
The studio is the entry point, starting from AED 666,000. One-bedroom homes begin at AED 979,000, two-bedrooms at AED 1.55 million and three-bedrooms at AED 1.9 million.
The Archive handover date is Q3 2028.
Get Unit-Level Floor Plans & the Live Price List
We will send the full floor-plan set, the current price list and availability for your budget. See also the payment plans and the investment guide.
Request Floor Plans & Live Prices
Sent within hours by a DLRC property specialist — no obligation.